

Upstairs bathroom ideas are perfect for transforming a second-floor, attic, or sloped-ceiling bathroom into a stylish, comfortable, and functional retreat. Whether you are planning a complete renovation or simply refreshing the decor, the right design choices can make an upstairs bathroom feel brighter, more spacious, more organized, and easier to enjoy every day. Features like skylights, floating vanities, walk-in showers, freestanding bathtubs, built-in shelving, recessed niches, wall-mounted toilets, elegant mirrors, warm lighting, and clever storage can all help make the most of awkward rooflines and compact layouts. Soft neutrals, natural wood, marble-look tile, matte black fixtures, brushed gold hardware, greenery, baskets, candles, and cozy rugs can also bring warmth and personality into the space. For more related inspiration, you can also explore minimalist bathroom ideas, bathroom vanity design ideas, and bathroom organizer ideas.
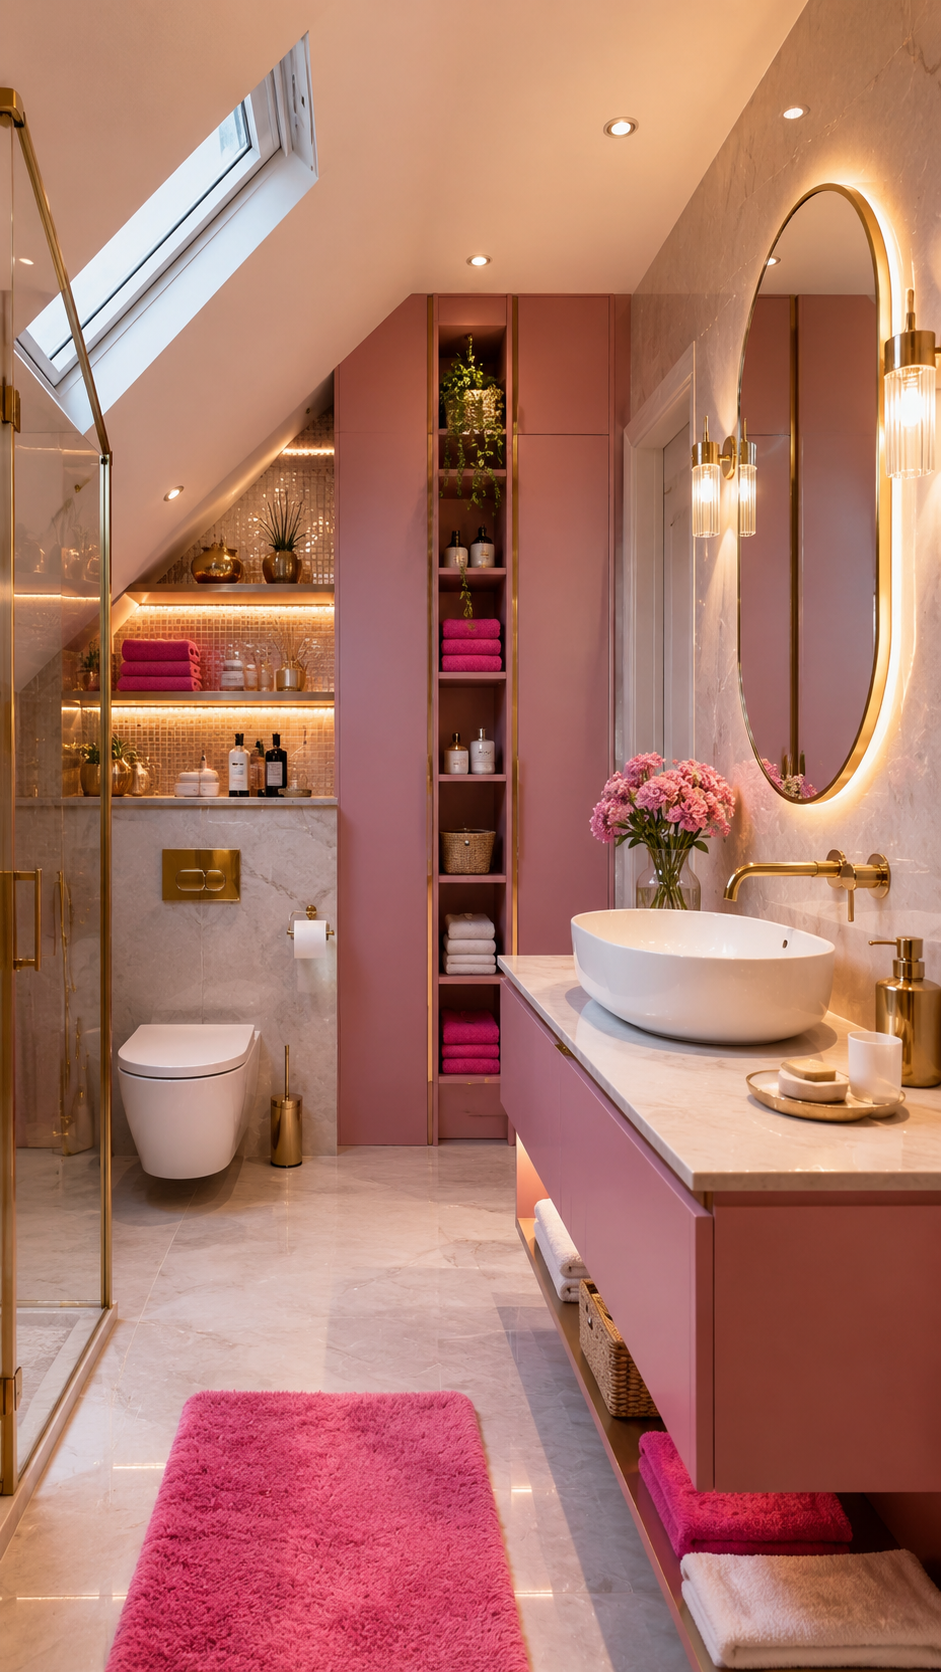
Dusty Pink Upstairs Bathroom with Skylight
This upstairs bathroom feels soft, elegant, and beautifully organized with dusty pink cabinetry, marble-look walls, gold accents, and a large skylight under the sloped ceiling. The tall built-in storage unit uses vertical space wisely with closed cabinets and open shelves for towels, toiletries, baskets, plants, and decorative pieces. A floating pink vanity keeps the floor visually open, while the oval backlit mirror, gold faucet, glass shower enclosure, wall-hung toilet, recessed lighting, and warm shelf lighting create a polished spa-like atmosphere. Bright pink towels, flowers, woven baskets, and a plush rug add comfort and personality.
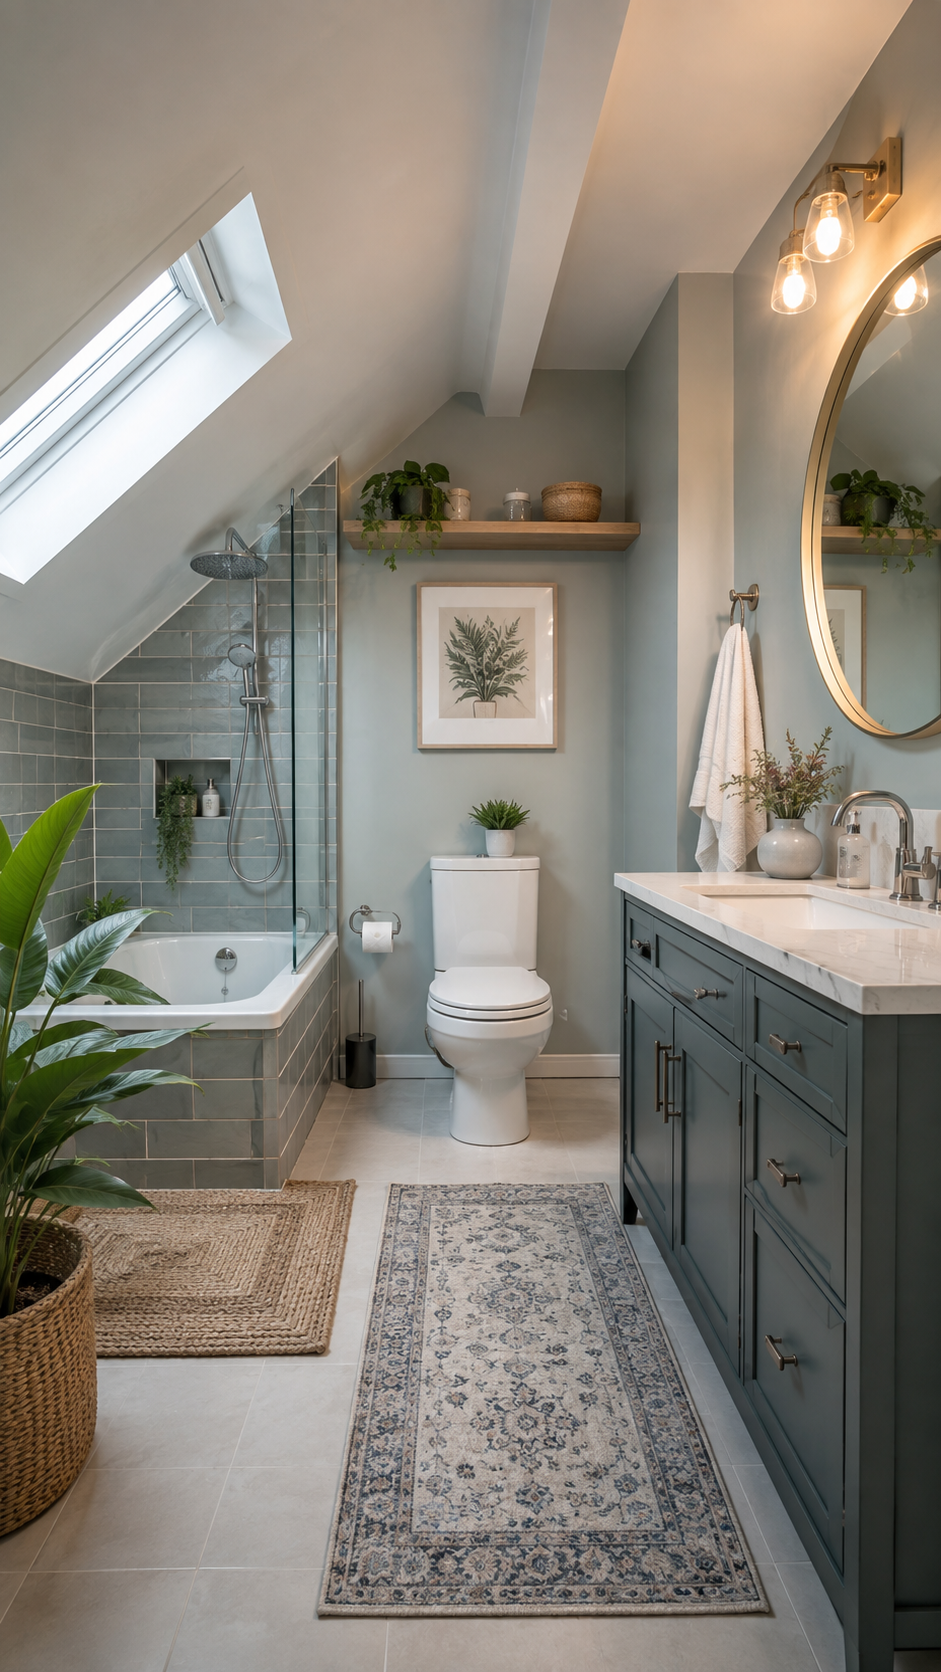
Soft Gray-Green Upstairs Bathroom with Bathtub
This upstairs bathroom turns a sloped-ceiling layout into a calm and practical retreat. The white angled ceiling and large skylight make the room feel bright, while soft gray-green walls and blue-gray tiles add a peaceful mood around the bathtub and shower area. A clear glass screen keeps the layout open, and the rainfall shower with handheld attachment gives the bath zone a modern finish. The deep charcoal vanity creates contrast with a pale marble-look countertop, while the round mirror, warm lights, floating shelf, woven baskets, plants, white towels, and vintage-style runner rug make the room warm and welcoming.
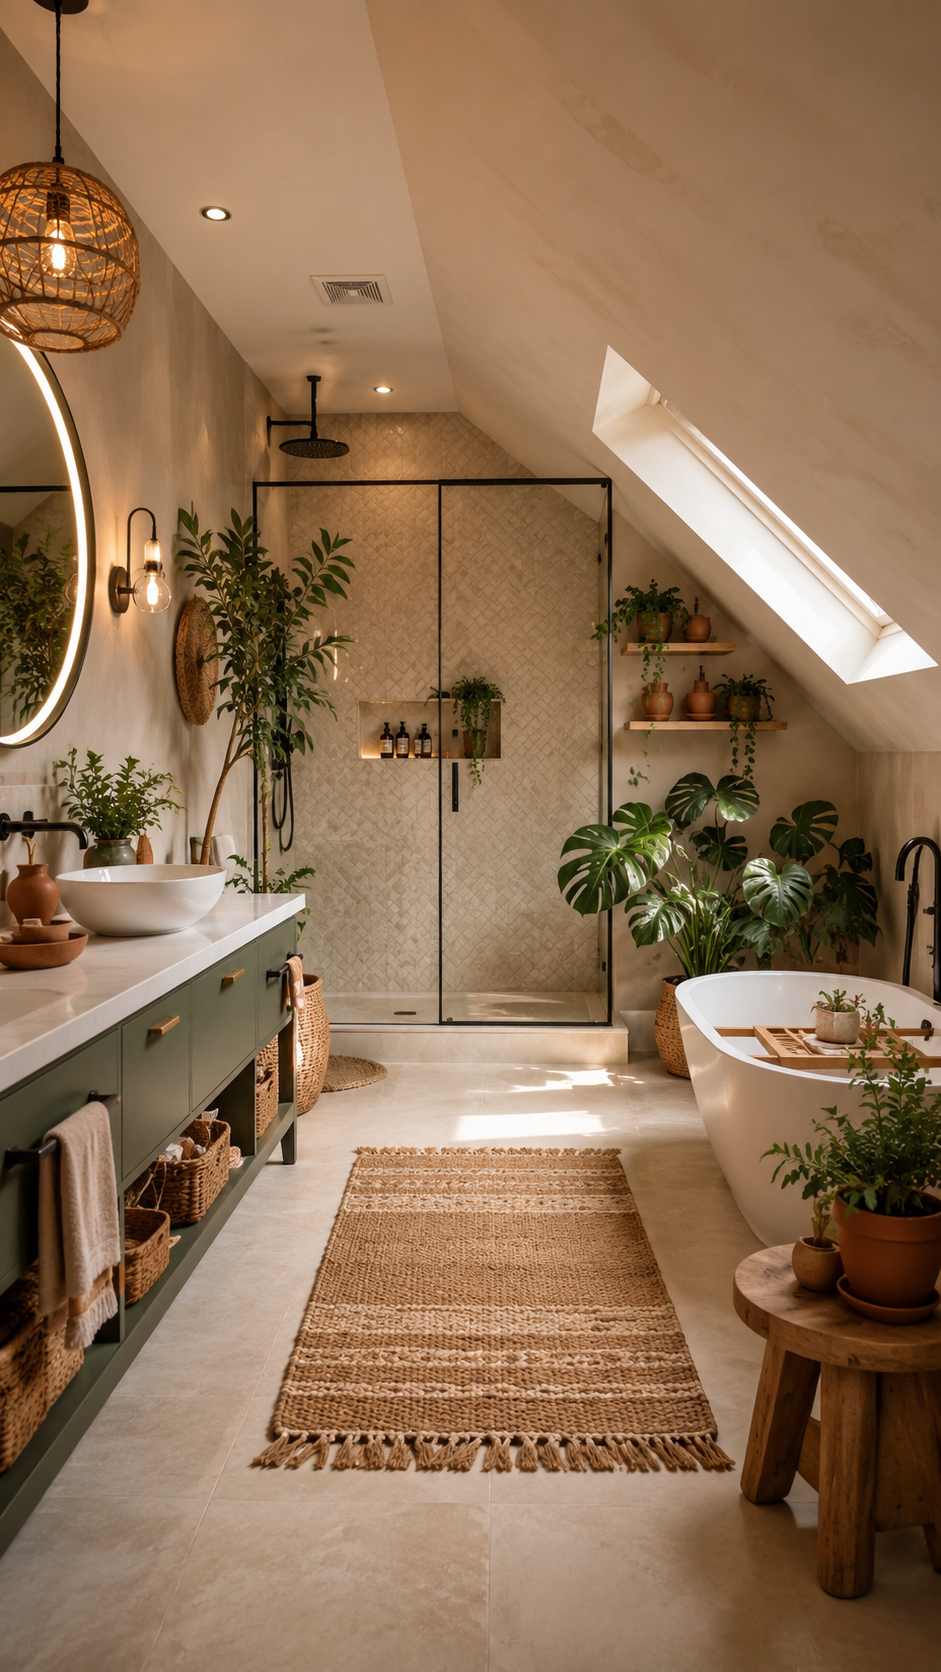
Organic Upstairs Bathroom with Freestanding Tub
This organic upstairs bathroom feels like a peaceful private retreat with warm beige tile, lush greenery, natural wood, woven textures, and soft daylight from the skylight. The black-framed walk-in shower adds modern contrast, while the built-in niche keeps bath products organized. A sculptural freestanding bathtub sits beneath the sloped ceiling with a black floor-mounted faucet and wooden bath tray for a spa-inspired touch. The muted green vanity provides generous storage through drawers and baskets, while the round backlit mirror, woven pendant light, floating shelves, plants, natural rug, and clay pots make the bathroom calm, earthy, and beautifully styled.
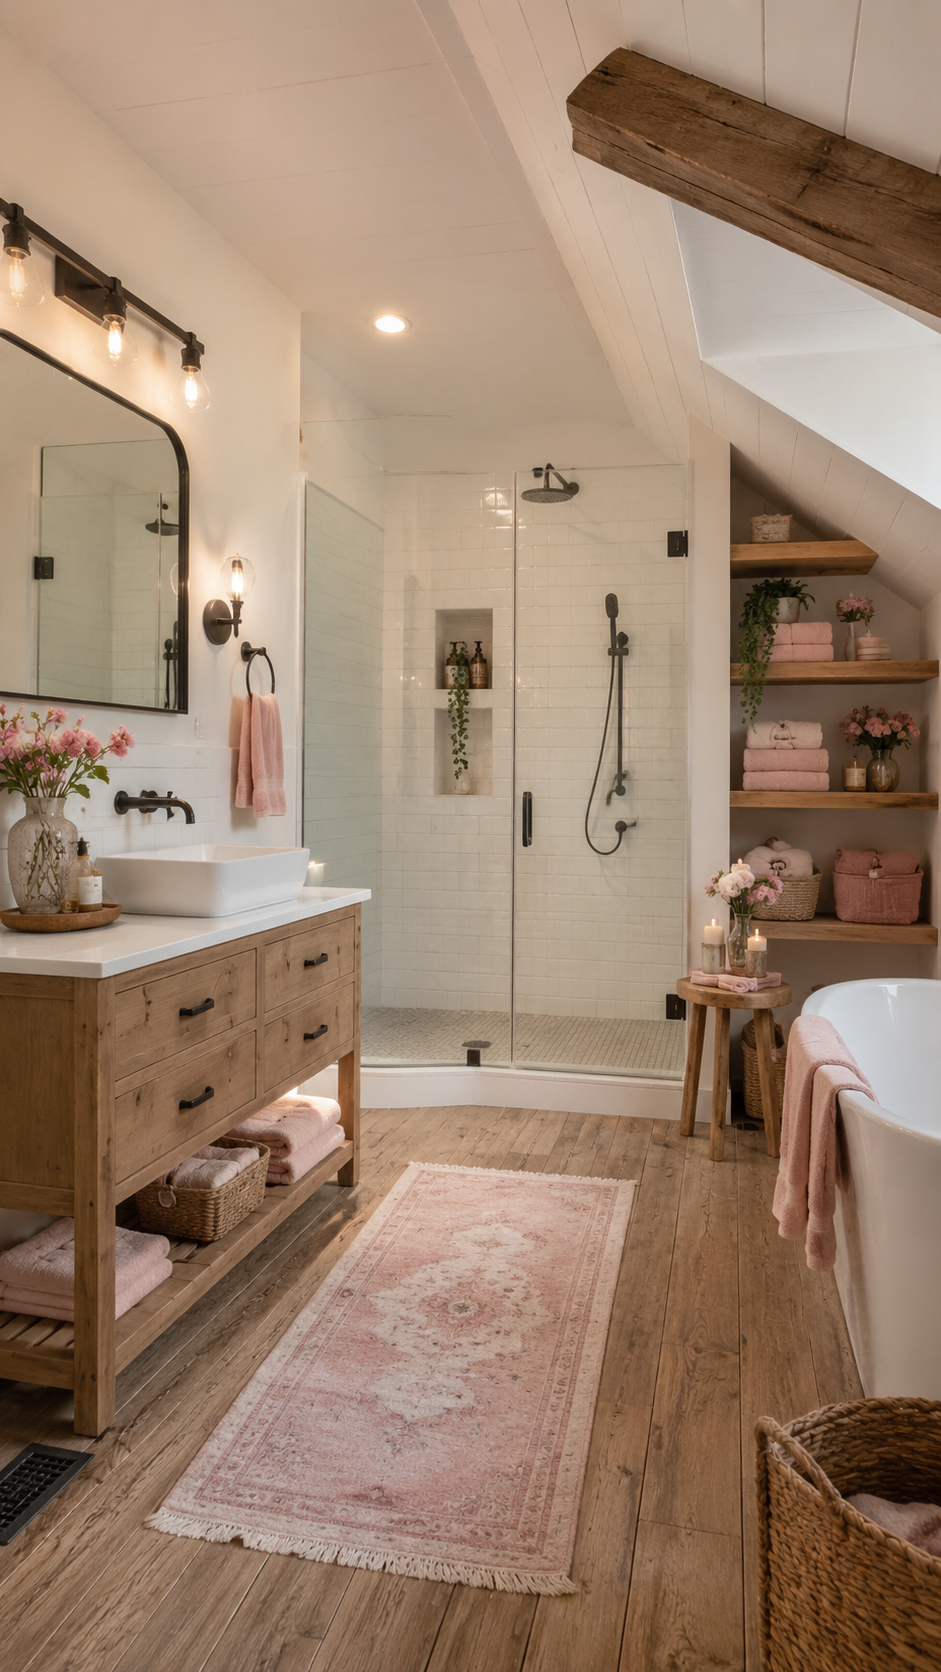
Rustic Farmhouse Upstairs Bathroom with Wood Vanity
This rustic farmhouse upstairs bathroom feels warm, personal, and practical with a natural wood vanity, exposed ceiling beam, white paneled ceiling, and cozy wood flooring. The large vanity offers storage with an open lower shelf for baskets, towels, and everyday essentials, while the white countertop and vessel sink keep the design fresh. Matte black fixtures, a black-framed mirror, industrial-style lighting, and a glass walk-in shower add modern contrast. Built-in wooden shelves beneath the angled ceiling create smart storage for towels, candles, flowers, and baskets, while blush textiles and a vintage runner rug soften the whole room.
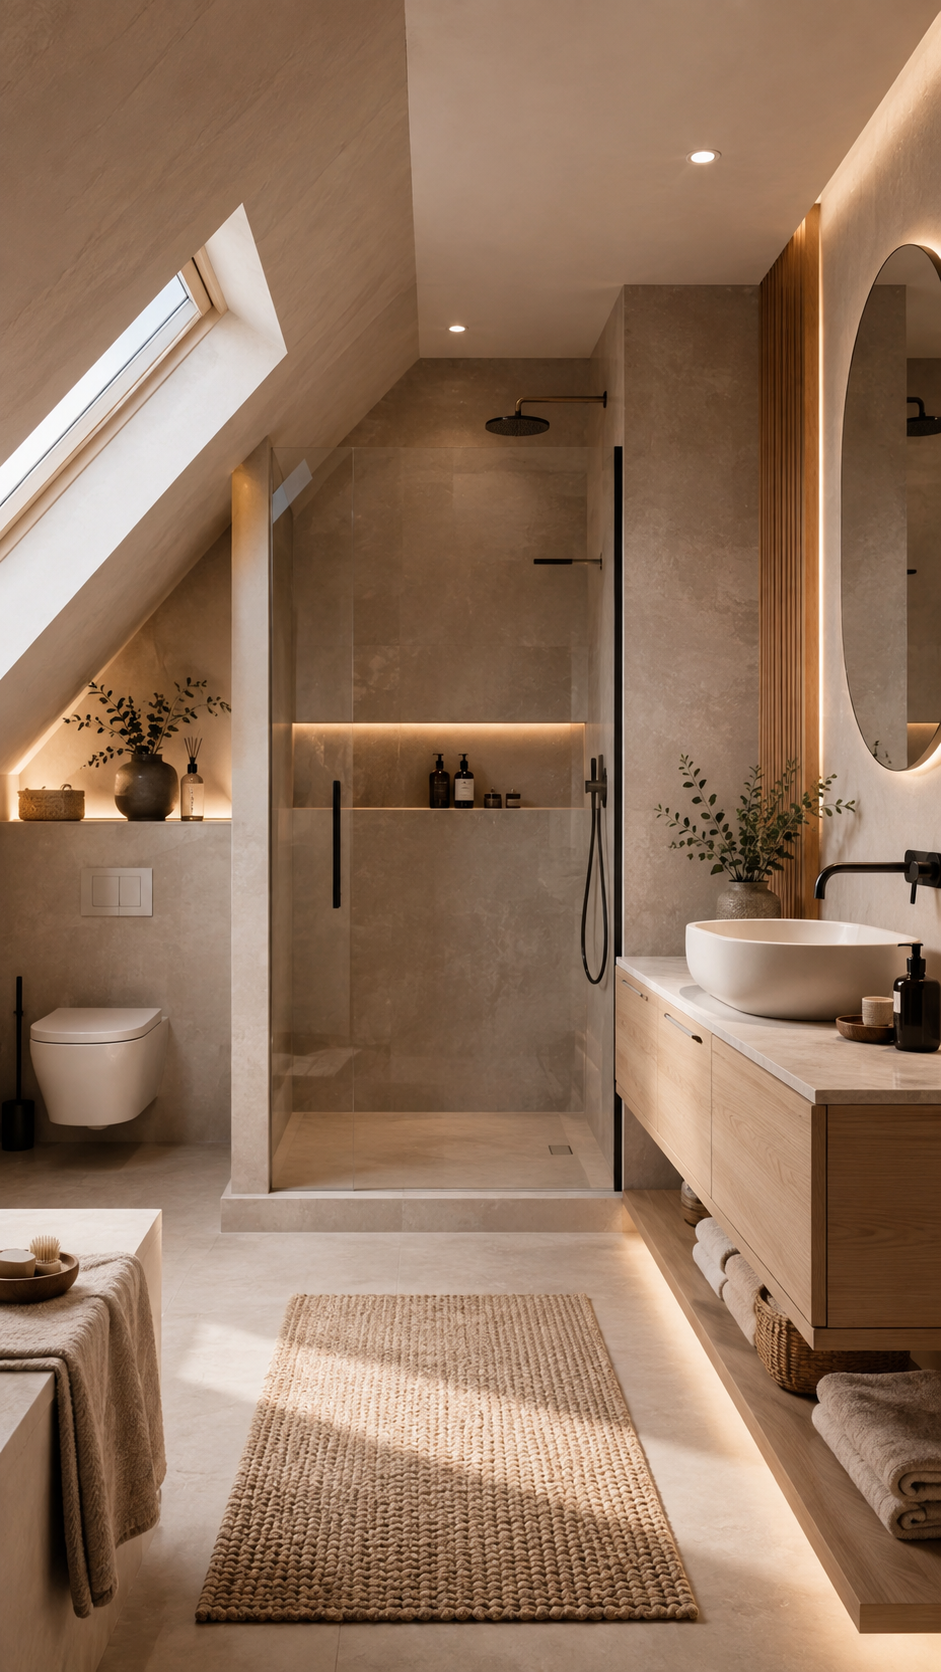
Warm Neutral Upstairs Bathroom with Soft Lighting
This warm neutral upstairs bathroom feels refined, calm, and spa-like with beige stone-look tile, natural wood, cream accents, and matte black fixtures. The skylight brings daylight into the sloped-ceiling room, while recessed lights and hidden LED strips add a cozy evening glow. A spacious walk-in shower with glass enclosure, black rainfall showerhead, handheld fixture, and illuminated niche keeps the space functional and elegant. The floating light-wood vanity adds warmth, while the backlit oval mirror, vertical wood slats, vessel sink, woven baskets, folded towels, neutral rug, and simple accessories create a clean and peaceful bathroom design.
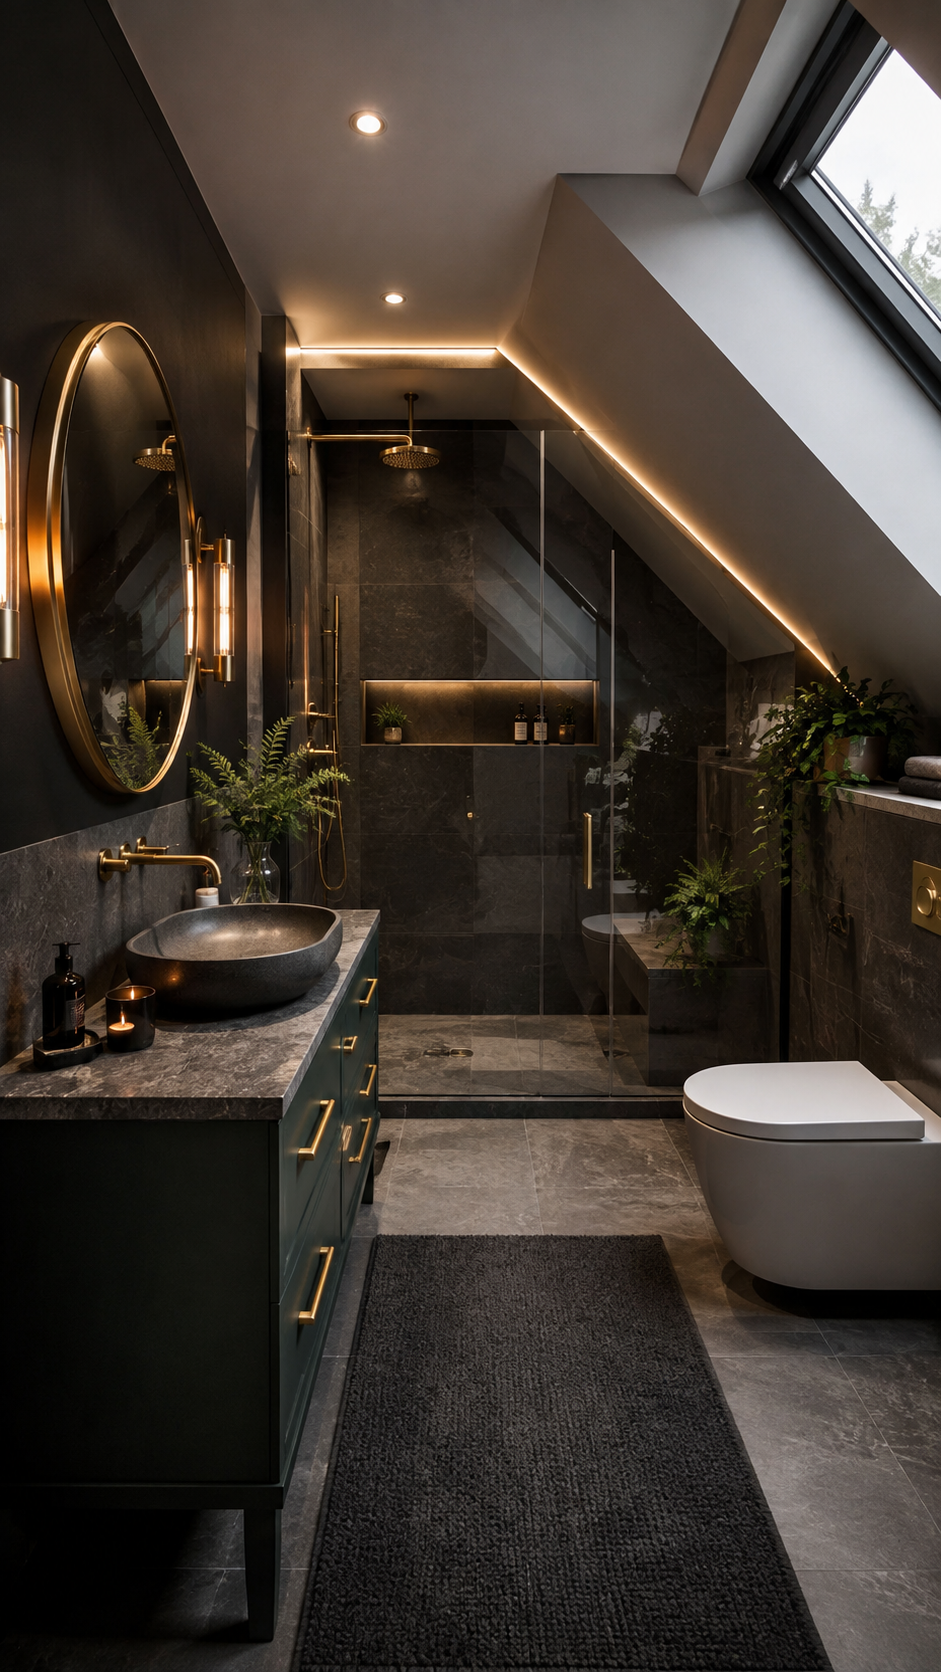
Moody Upstairs Bathroom with Deep Green Vanity
This moody upstairs bathroom brings drama and luxury into a sloped-roof layout with charcoal stone surfaces, deep green cabinetry, brass hardware, and warm layered lighting. The skylight softens the darker finishes, while the clear glass shower keeps the space open. Inside the shower, dark stone-look tiles, brass rainfall hardware, and an illuminated niche create a boutique spa feeling. The green vanity adds richness with brass handles, a gray stone countertop, oversized vessel sink, and wall-mounted brass faucet. The round mirror, vertical wall lights, plants, dark rug, greenery, candle, and natural light keep the room sophisticated but inviting.
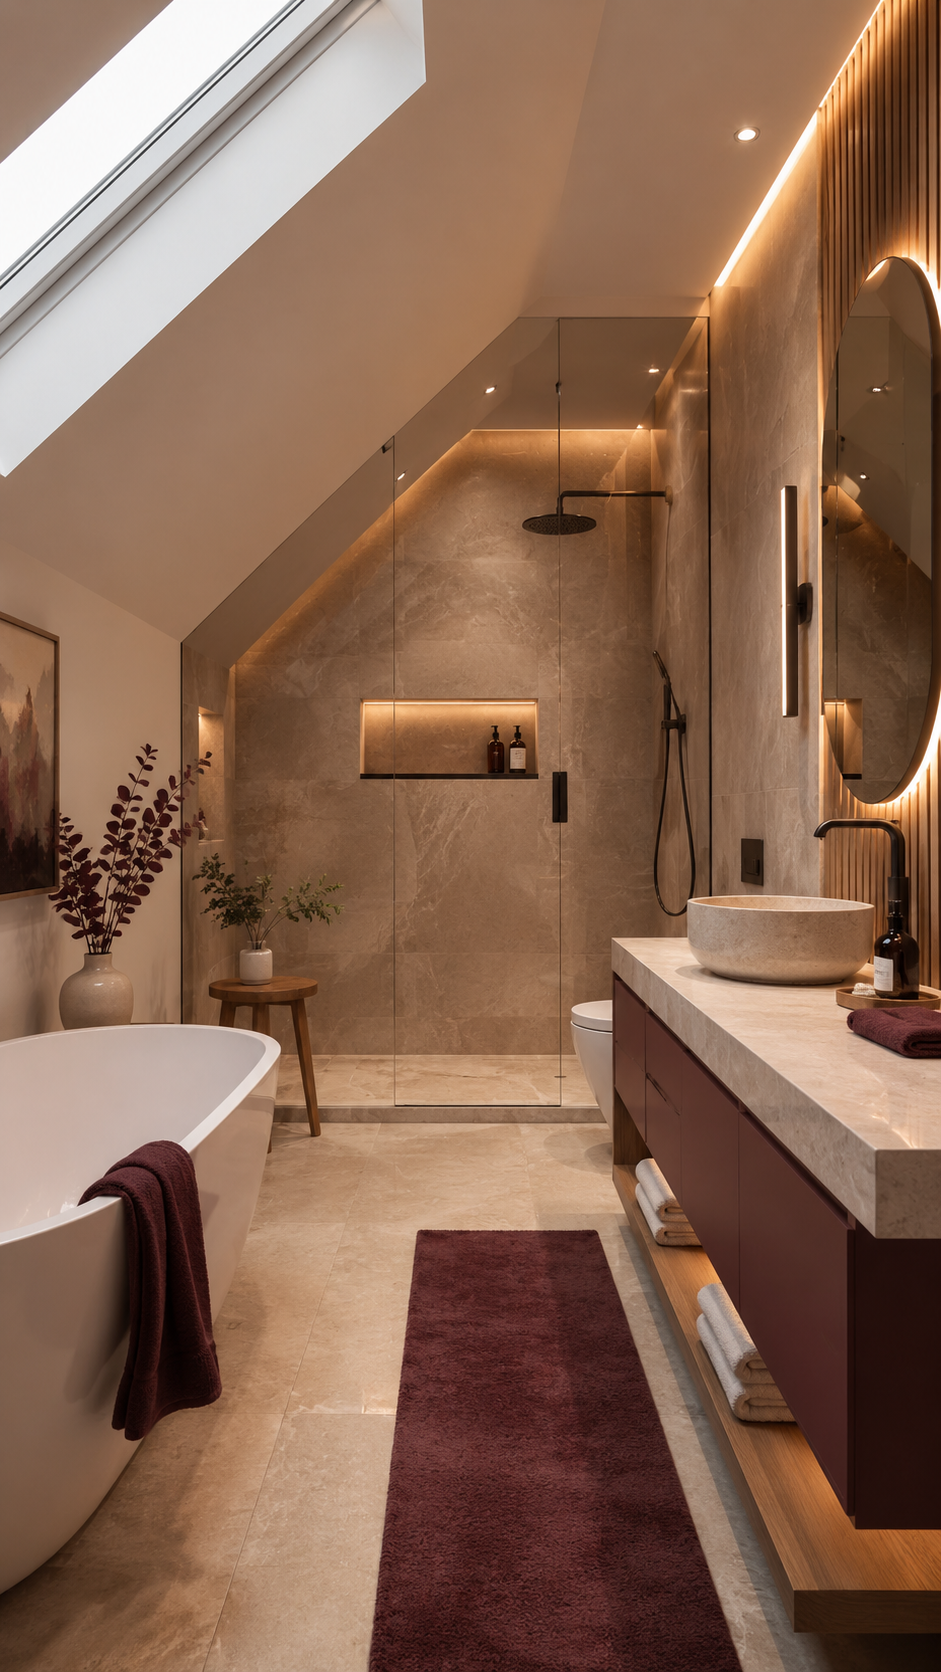
Modern Upstairs Bathroom with Burgundy Vanity
This modern upstairs bathroom feels warm, polished, and quietly luxurious with creamy stone tile, burgundy cabinetry, natural wood slats, and soft lighting. The skylight brightens the sloped ceiling, while LED lighting follows the architecture and creates a gentle glow. The walk-in shower uses marble-look tile, black fixtures, frameless glass, and an illuminated niche for a clean, spa-like look. A long floating burgundy vanity brings color and storage, paired with a pale countertop, vessel sink, black wall faucet, oval backlit mirror, and vertical light. The freestanding bathtub, matching burgundy towel, runner rug, stool, greenery, and artwork complete the calming retreat.
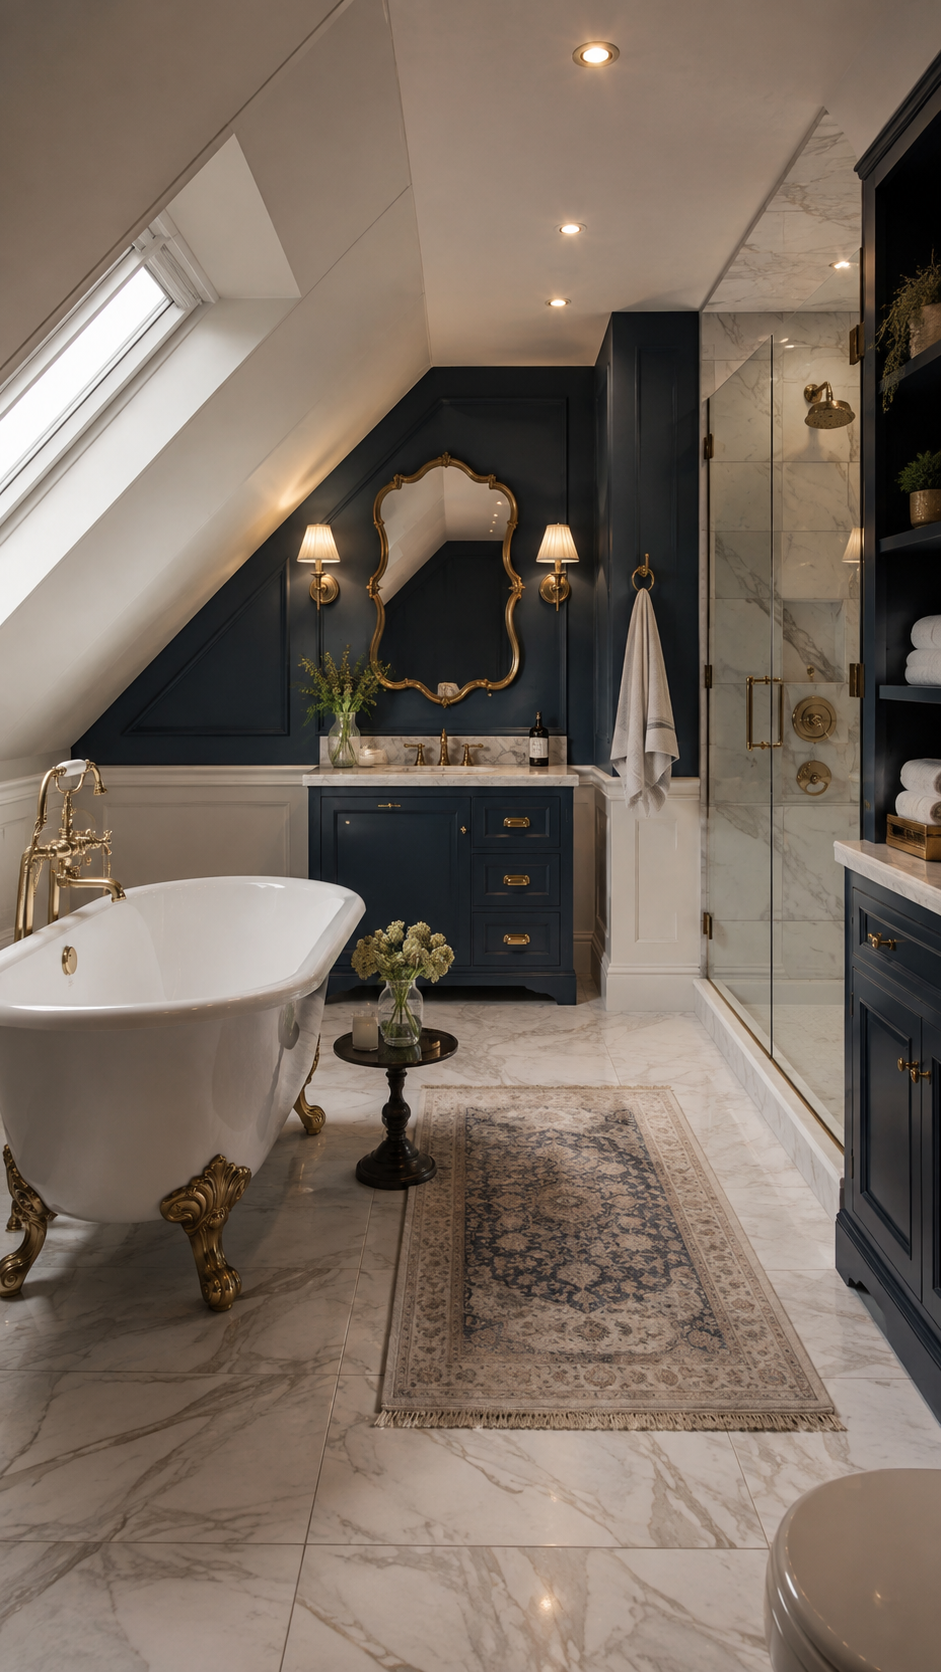
Navy Upstairs Bathroom with Clawfoot Tub
This navy upstairs bathroom feels timeless, elegant, and full of character. The sloped ceiling and skylight bring natural daylight into the space, while the deep navy paneled wall creates a dramatic vanity backdrop. An ornate gold-framed mirror, brass sconces, navy vanity, brass hardware, and pale marble countertop give the room a refined traditional look. The white clawfoot bathtub with brass feet becomes a romantic focal point, while the glass shower with marble-look tile and brass fixtures keeps the layout modern. Built-in shelves, folded towels, baskets, greenery, flowers, marble flooring, and a vintage runner complete the polished design.
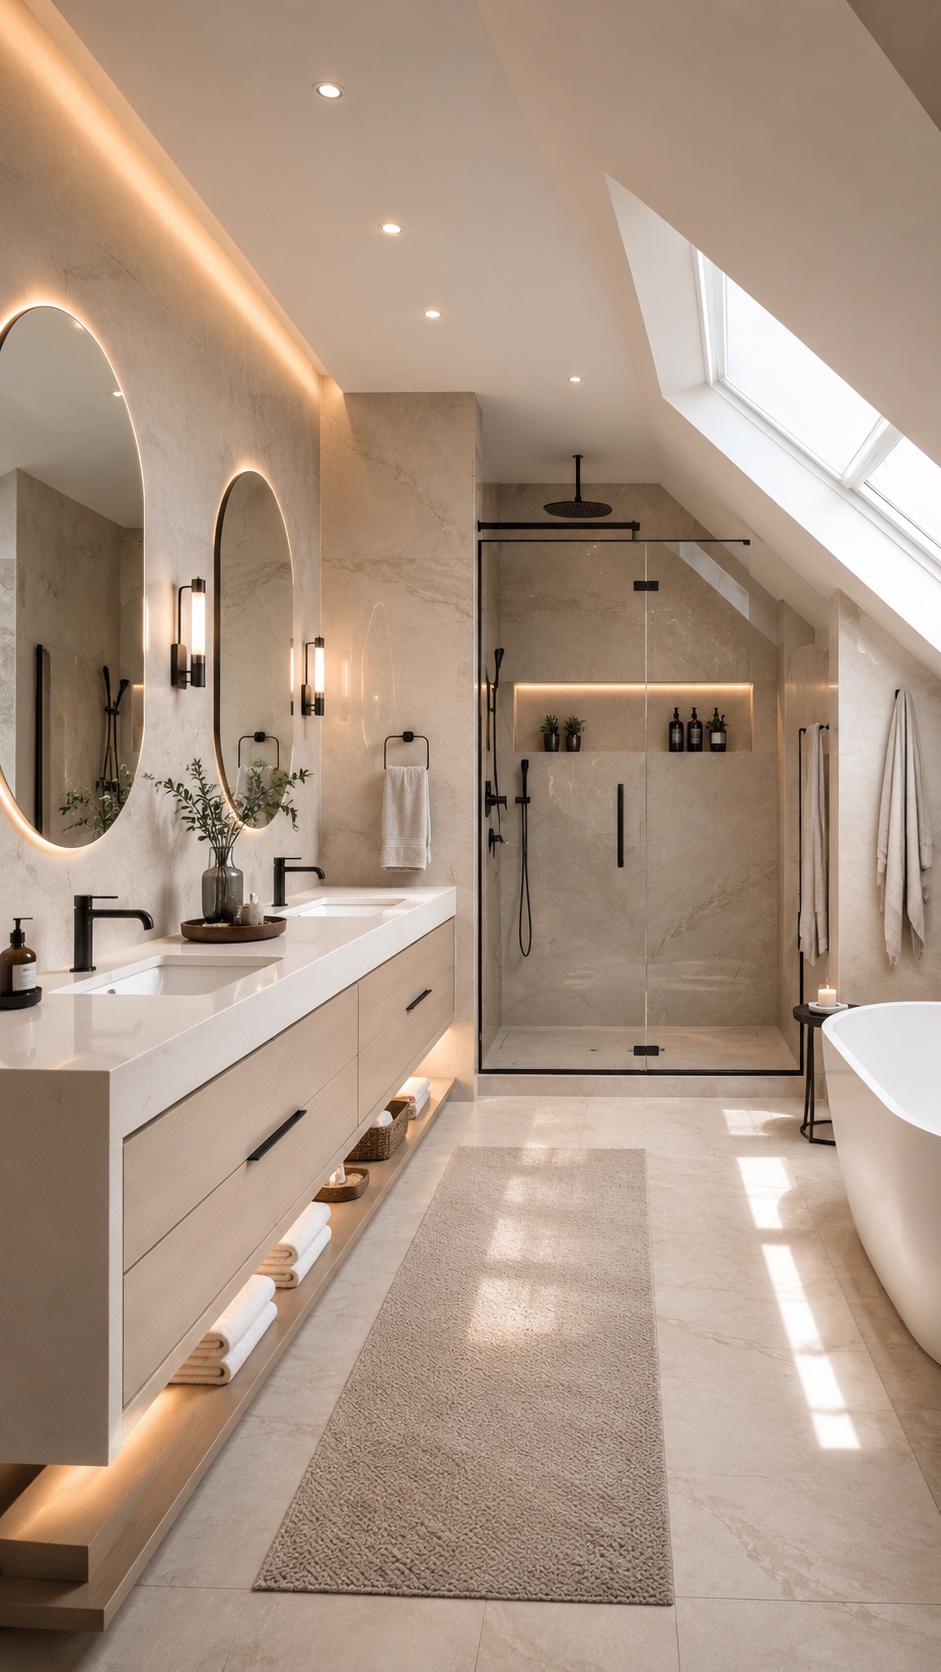
Bright Upstairs Bathroom with Double Vanity
This bright upstairs bathroom feels spacious, refined, and practical with a long double vanity, pale stone finishes, warm wood, black fixtures, and generous natural light. The sloped ceiling and skylight make the neutral palette feel open and airy, while the double vanity provides plenty of storage, countertop space, integrated sinks, drawers, and an open shelf for towels and baskets. Two tall rounded backlit mirrors create a luxurious glow, and vertical black wall lights add architectural detail. The glass walk-in shower, black rainfall showerhead, recessed niche, freestanding bathtub, textured runner, side table, white towels, and soft greenery complete the peaceful spa-inspired look.
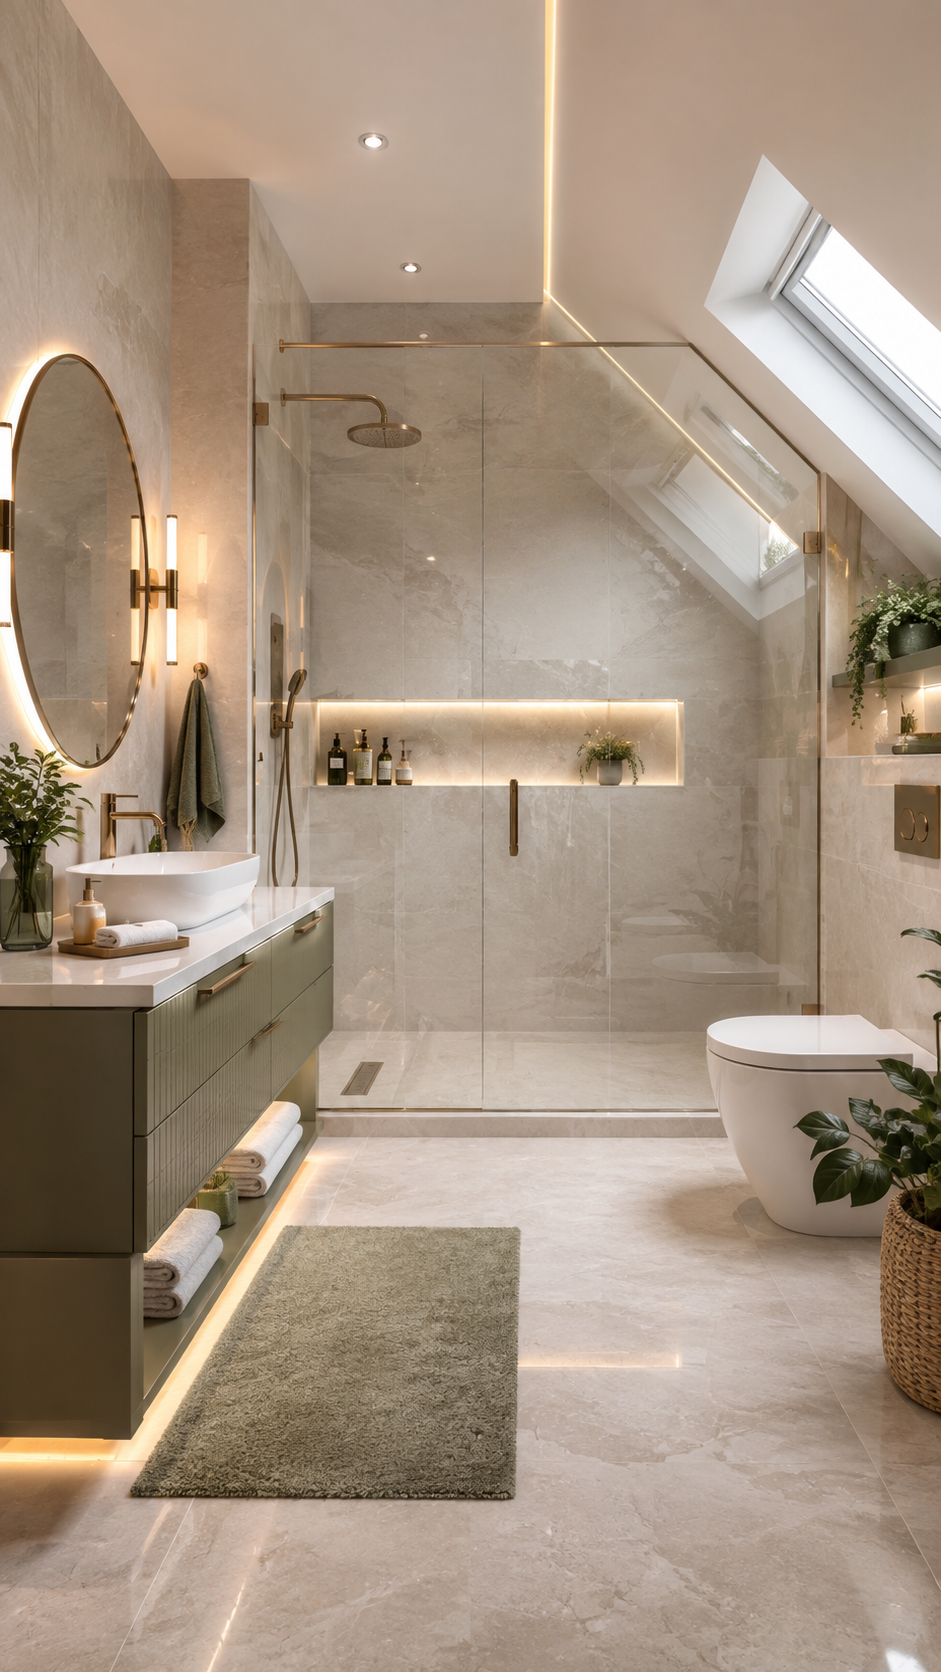
Olive Green Upstairs Bathroom with Gold Fixtures
This olive green upstairs bathroom feels calm, polished, and luxurious without becoming overly formal. Pale cream and beige marble-look surfaces reflect the daylight from the skylight, while brushed gold hardware adds warmth throughout the room. The large walk-in shower includes elegant stone-look tile, clear glass, brushed gold fixtures, and a softly lit niche for bath products and greenery. A muted olive floating vanity gives the space personality with useful drawers and an open lower shelf. The white vessel sink, slim gold faucet, backlit oval mirror, vertical lights, wall-hung toilet, sage rug, plants, woven basket, and ceiling LED strip make the bathroom stylish and practical.
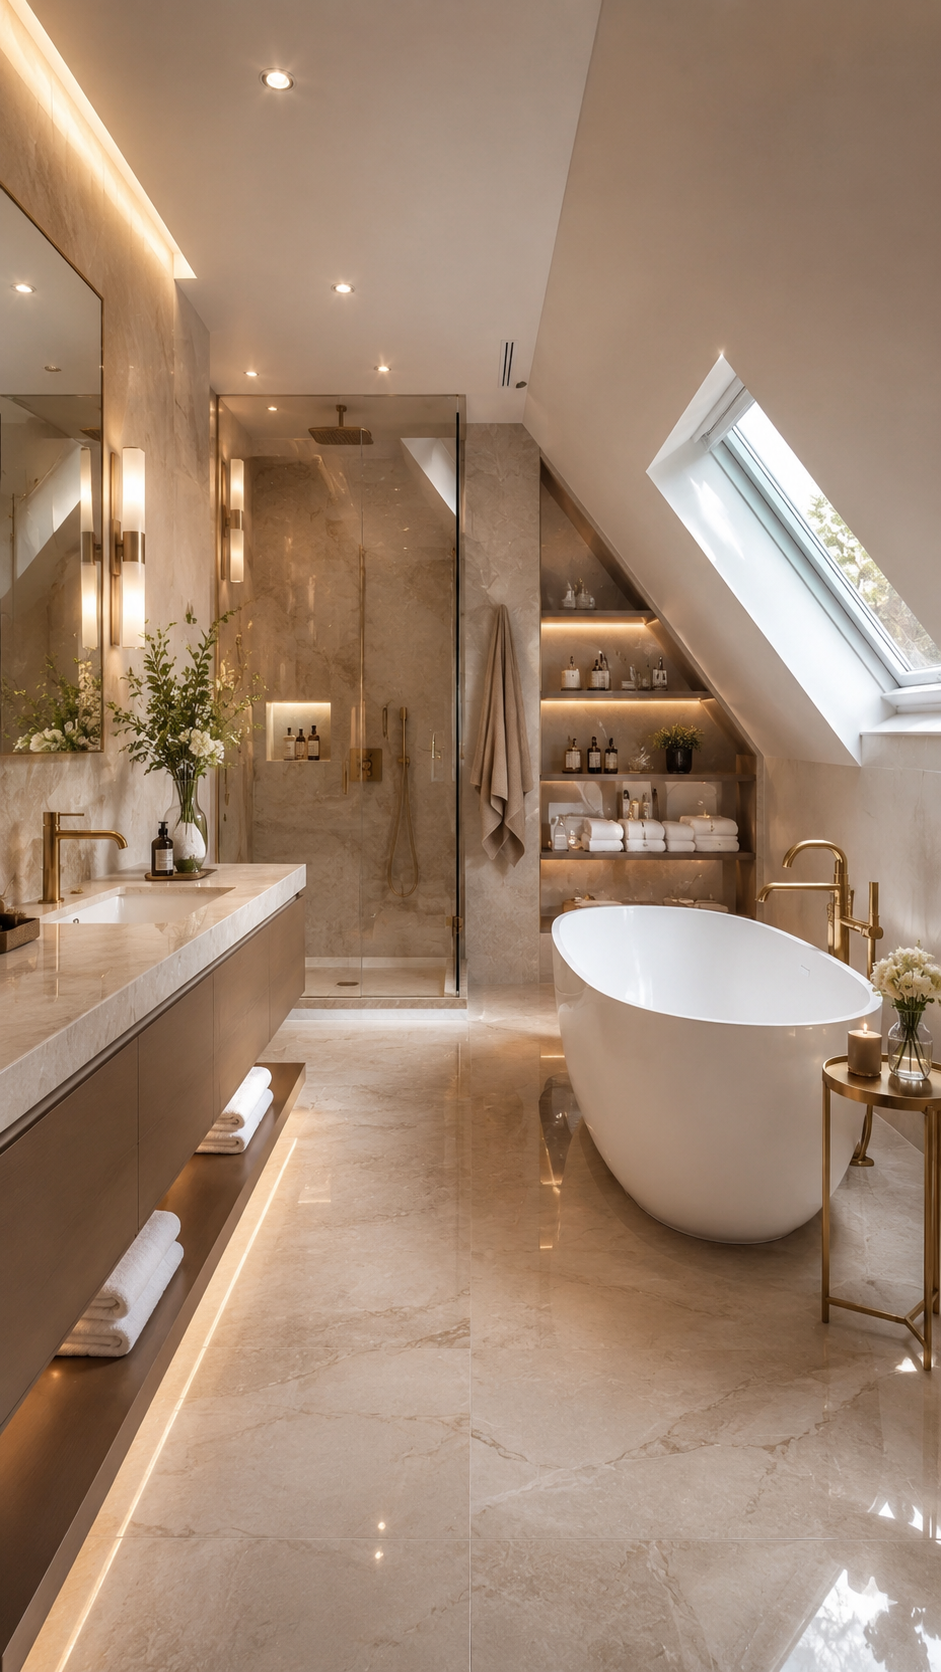
Luxury Upstairs Bathroom with Built-In Storage
This luxury upstairs bathroom feels serene and beautifully planned with warm marble tones, brushed gold finishes, wood cabinetry, and thoughtful built-in shelving. The sloped ceiling and skylight bring character and daylight into the room, while the long floating vanity adds modern simplicity with smooth wood fronts, open shelving, folded towels, and soft under-vanity lighting. The glass walk-in shower uses matching marble-look tile, gold hardware, a rainfall fixture, and a recessed niche. Built-in shelving beneath the sloped roof turns an awkward area into illuminated storage for towels, skincare, bottles, and decor. The freestanding tub, gold tub filler, side table, flowers, greenery, and stone floor complete the spa-like design.
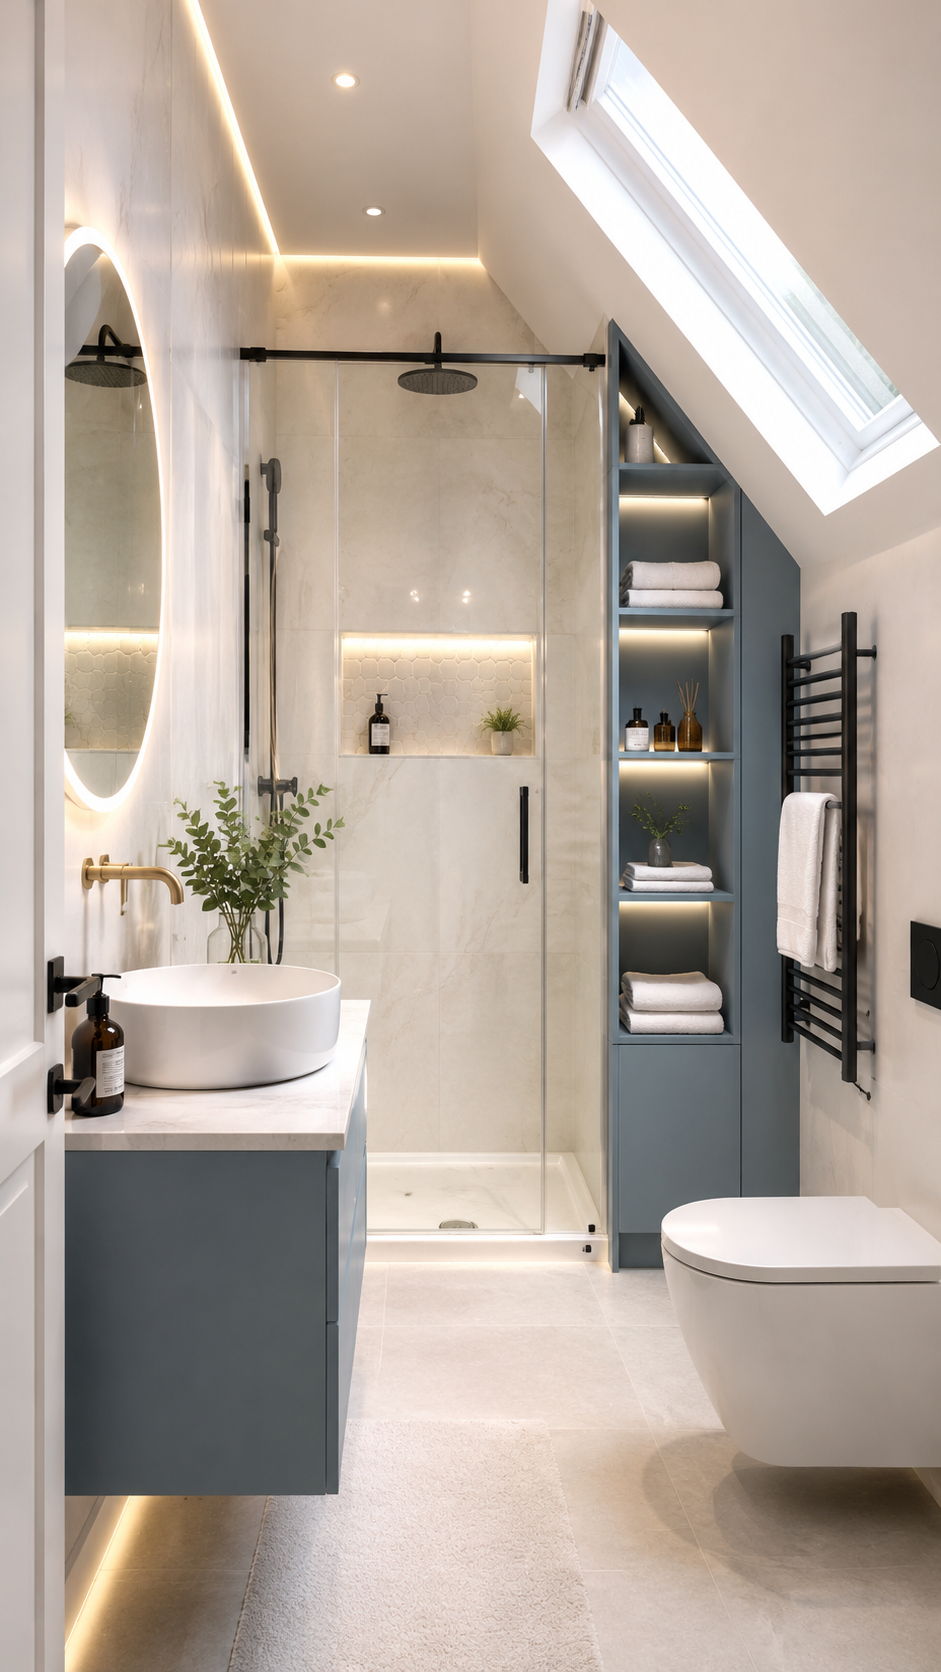
Small Upstairs Bathroom with Blue-Gray Storage
This small upstairs bathroom makes a narrow sloped-roof layout feel bright, organized, and elegant. The large skylight brings in natural light, while creamy marble-look walls and blue-gray cabinetry create a fresh modern palette. A floating vanity keeps the floor open, and the white countertop, vessel sink, brushed gold wall faucet, and oval backlit mirror add a refined touch. The glass shower at the far end keeps the room visually open, with black fixtures and an illuminated niche for storage. A tall built-in shelving unit fits neatly under the angled ceiling, holding towels, plants, products, and containers. The wall-hung toilet, black towel rail, cream rug, greenery, and hidden lighting complete the space-saving design.
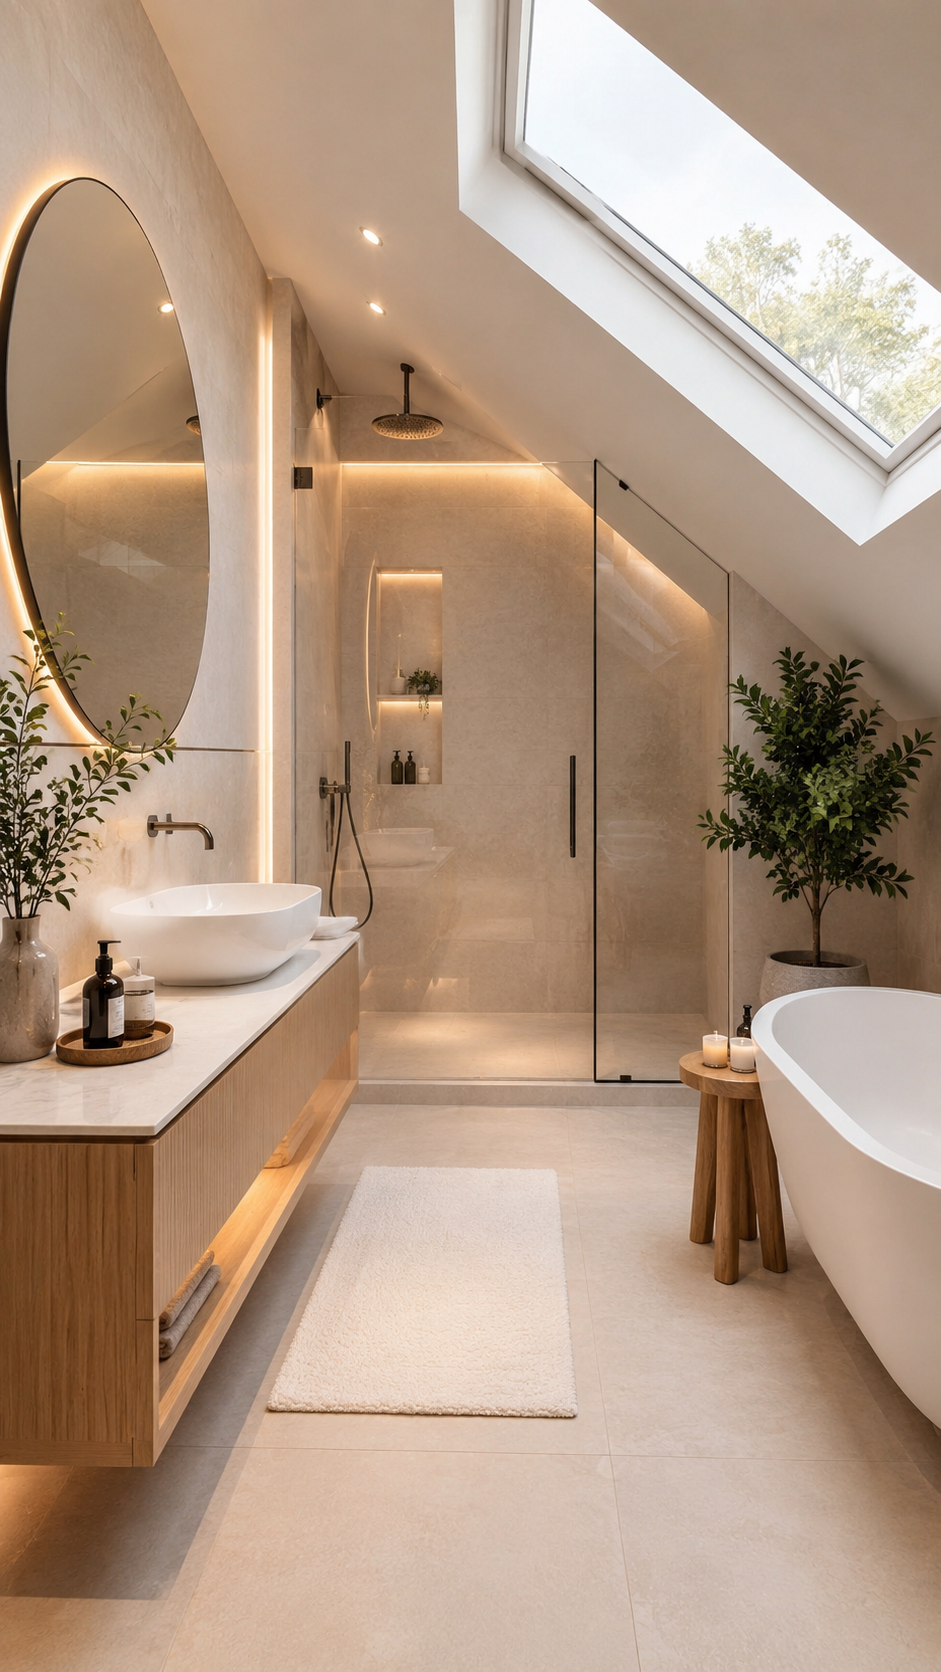
Warm Wood Upstairs Bathroom with Skylight Tub
This warm wood upstairs bathroom feels airy, peaceful, and beautifully connected to nature. The oversized skylight brightens the sloped ceiling and makes the narrow bathroom feel more open. A floating wood vanity adds warmth with clean cabinetry, a pale stone countertop, white vessel sink, open shelf, and backlit oval mirror. The frameless walk-in shower keeps the layout visually continuous, while beige stone-look tile, a recessed niche, soft lighting, and black accents give the room a polished modern finish. A freestanding white bathtub sits beneath the skylight with a wooden stool and candles nearby, while a large potted tree, cream rug, greenery, and folded towels create a calm spa retreat.
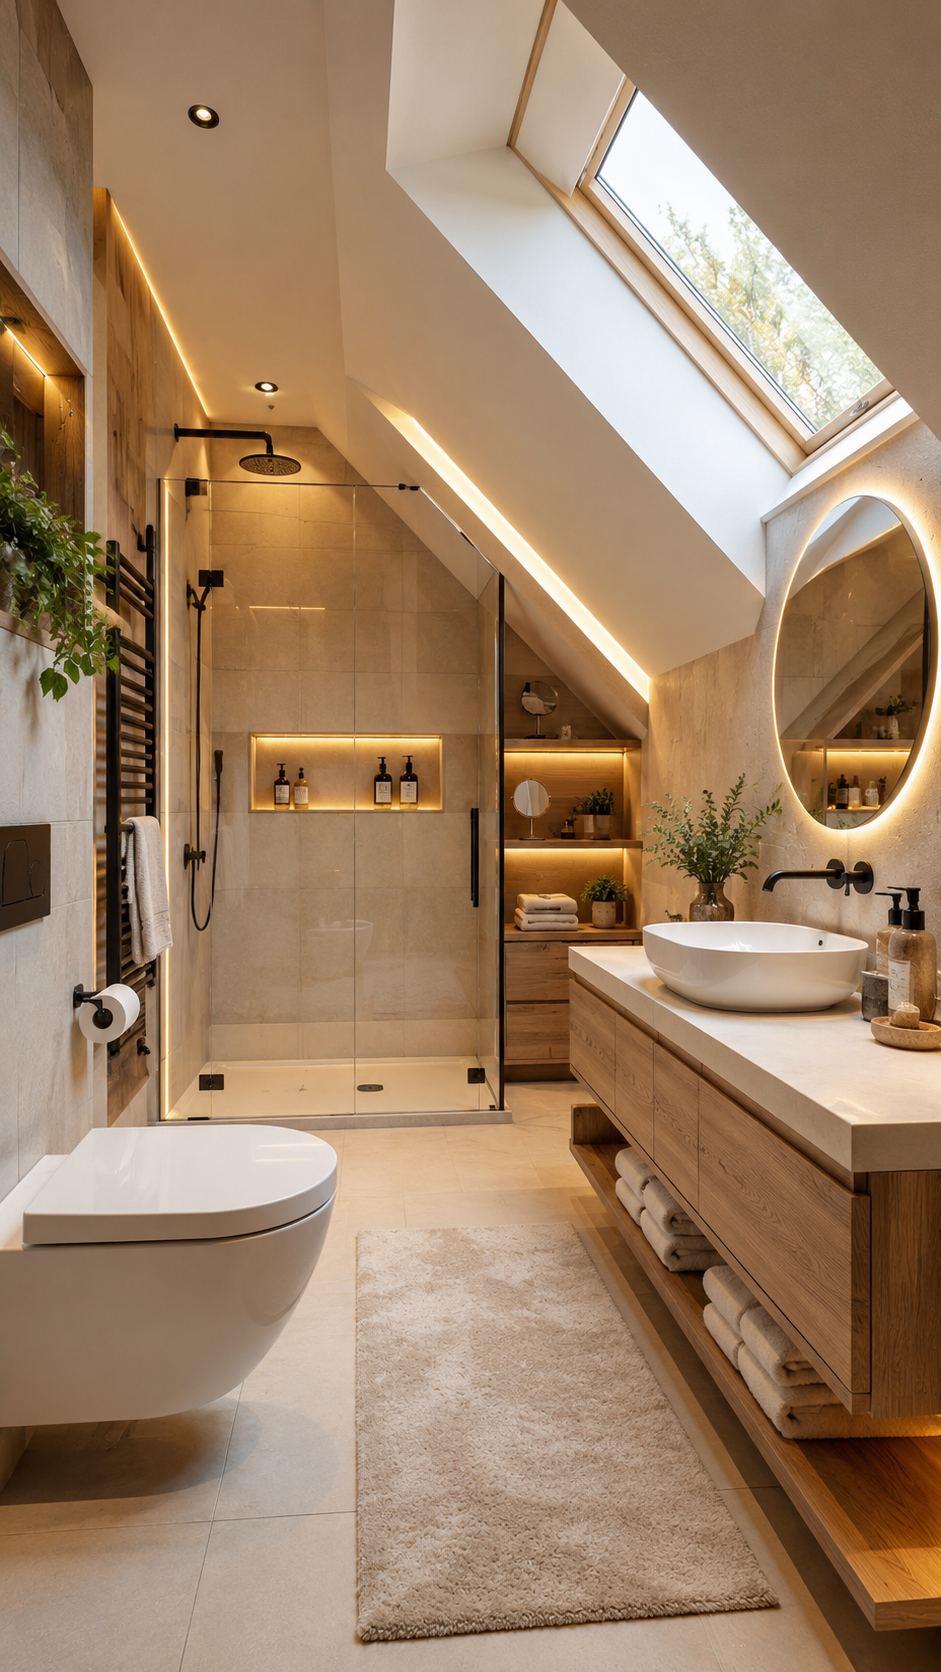
Natural Wood Upstairs Bathroom with Open Shelving
This natural wood upstairs bathroom combines clean white surfaces, soft stone, warm lighting, and smart storage for a relaxing everyday space. The skylight in the sloped ceiling fills the narrow room with daylight, while the clear glass shower keeps the back wall open and visible. Matte black fixtures, a lit shower niche, and pale stone-look tile give the shower a modern spa feeling. The long wood vanity provides generous storage with an open shelf for folded towels, while the white countertop, vessel sink, black wall faucet, and backlit oval mirror keep the sink area streamlined. Built-in wooden shelves under the roofline, trailing plants, candles, towels, black towel rail, wall-hung toilet, and cream rug make the bathroom calm and organized.
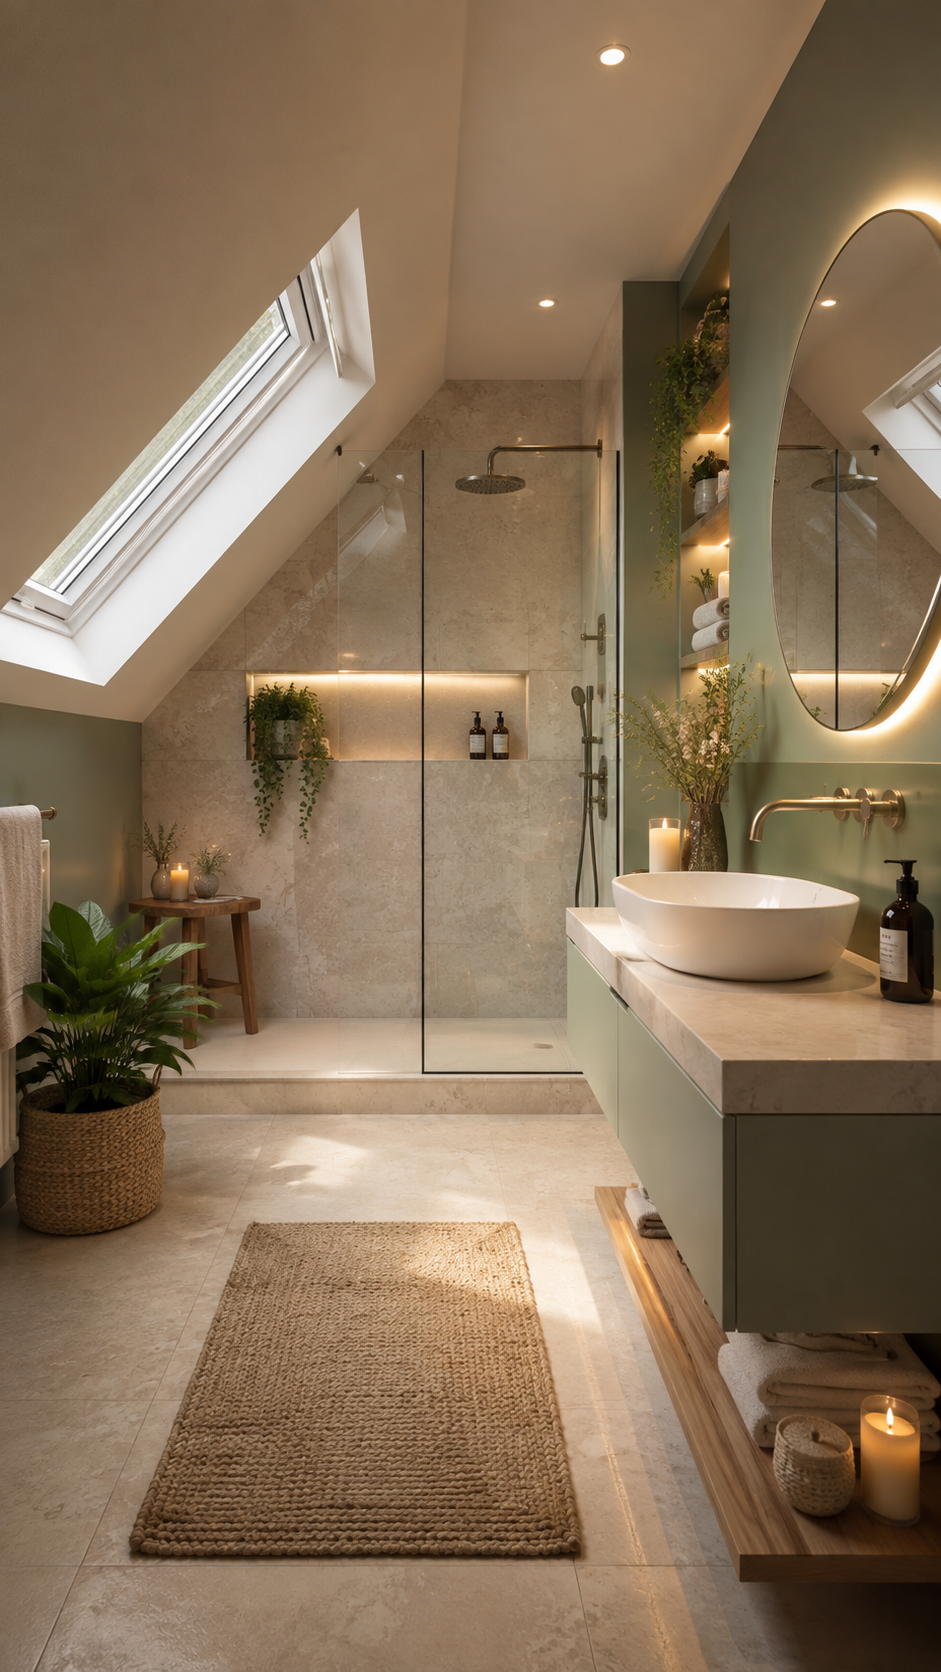
Sage Green Upstairs Bathroom with Warm Stone Tile
This sage green upstairs bathroom feels soft, natural, and beautifully balanced. The skylight makes the sloped ceiling feel bright and spacious, while pale beige stone-look tile gives the walk-in shower a seamless and calming backdrop. Black shower fixtures and a softly lit niche add modern contrast and useful storage. A muted green floating vanity blends with the wall color behind it, while the white vessel sink, wall-mounted faucet, oval backlit mirror, and amber bottles keep the look polished. Open shelves, folded towels, plants, a woven basket, wooden stool, candles, and a beige woven rug create a warm organic bathroom that feels practical and peaceful.
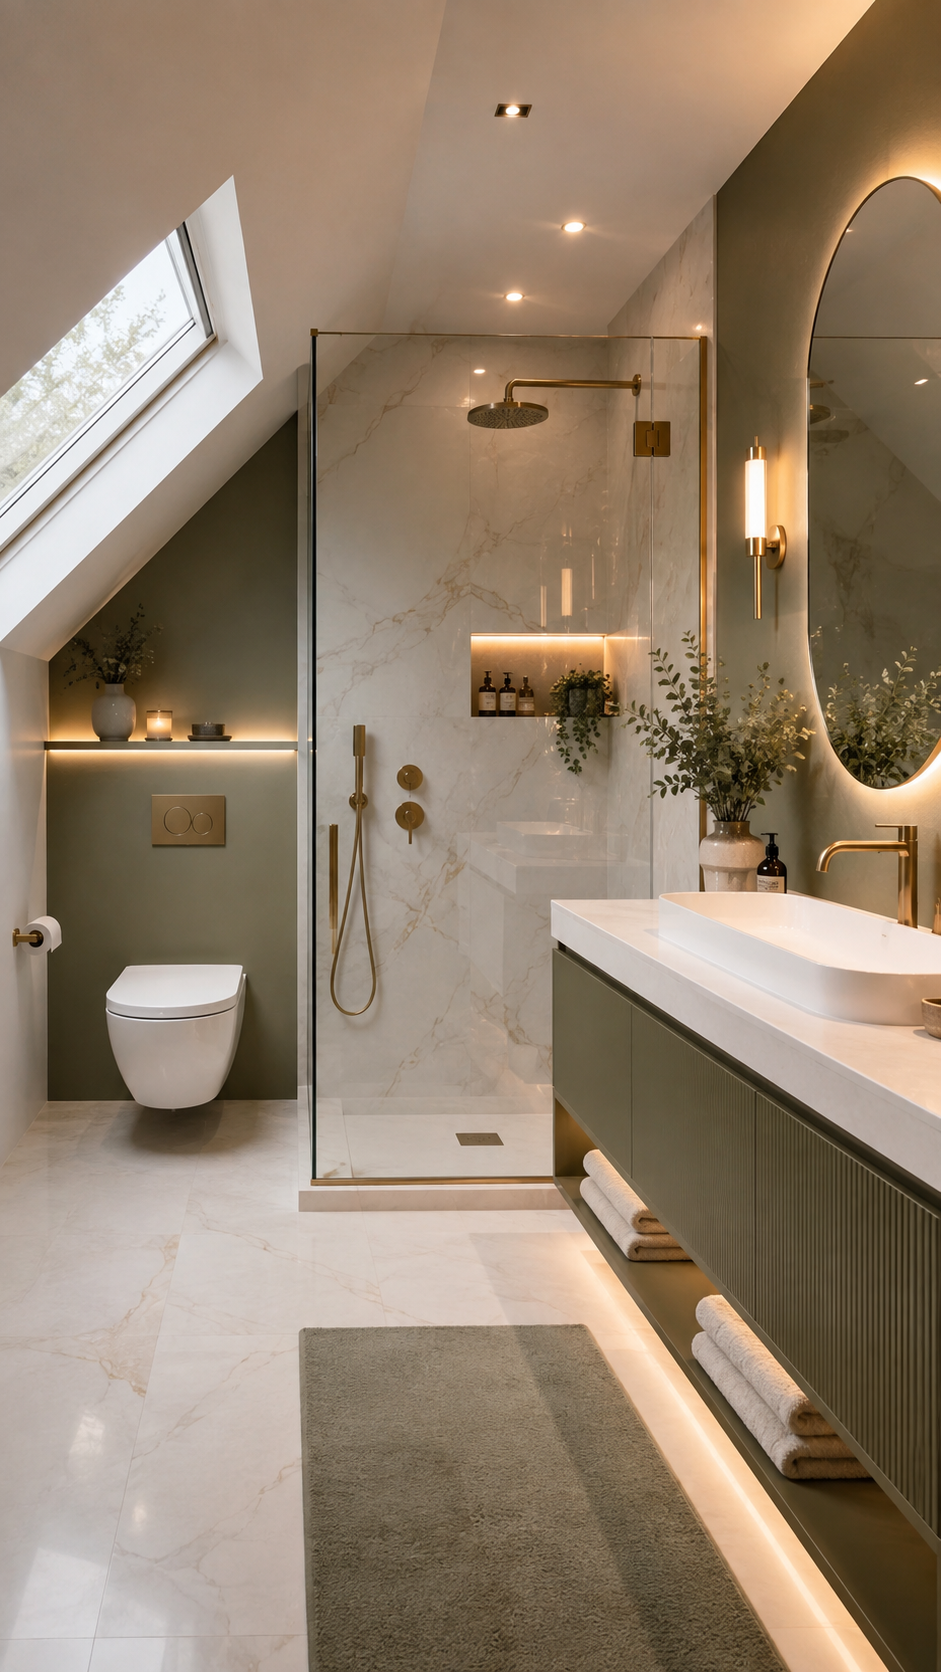
Olive Upstairs Bathroom with Marble Shower
This olive upstairs bathroom feels elegant, calm, and carefully planned with warm marble-look surfaces, brushed gold fixtures, and soft lighting. The sloped ceiling and skylight create a distinctive top-floor character, while natural daylight keeps the deeper green tones balanced. The central walk-in shower uses clear glass, brushed gold rainfall hardware, and an illuminated niche for bath products and a trailing plant. A wall-hung toilet fits neatly under the lower roofline, while the long olive floating vanity provides hidden storage and an open shelf for towels. Ribbed cabinet fronts, a white countertop, oversized vessel sink, backlit oval mirror, wall sconce, green rug, leafy branches, and warm under-cabinet lighting complete the sophisticated layout.
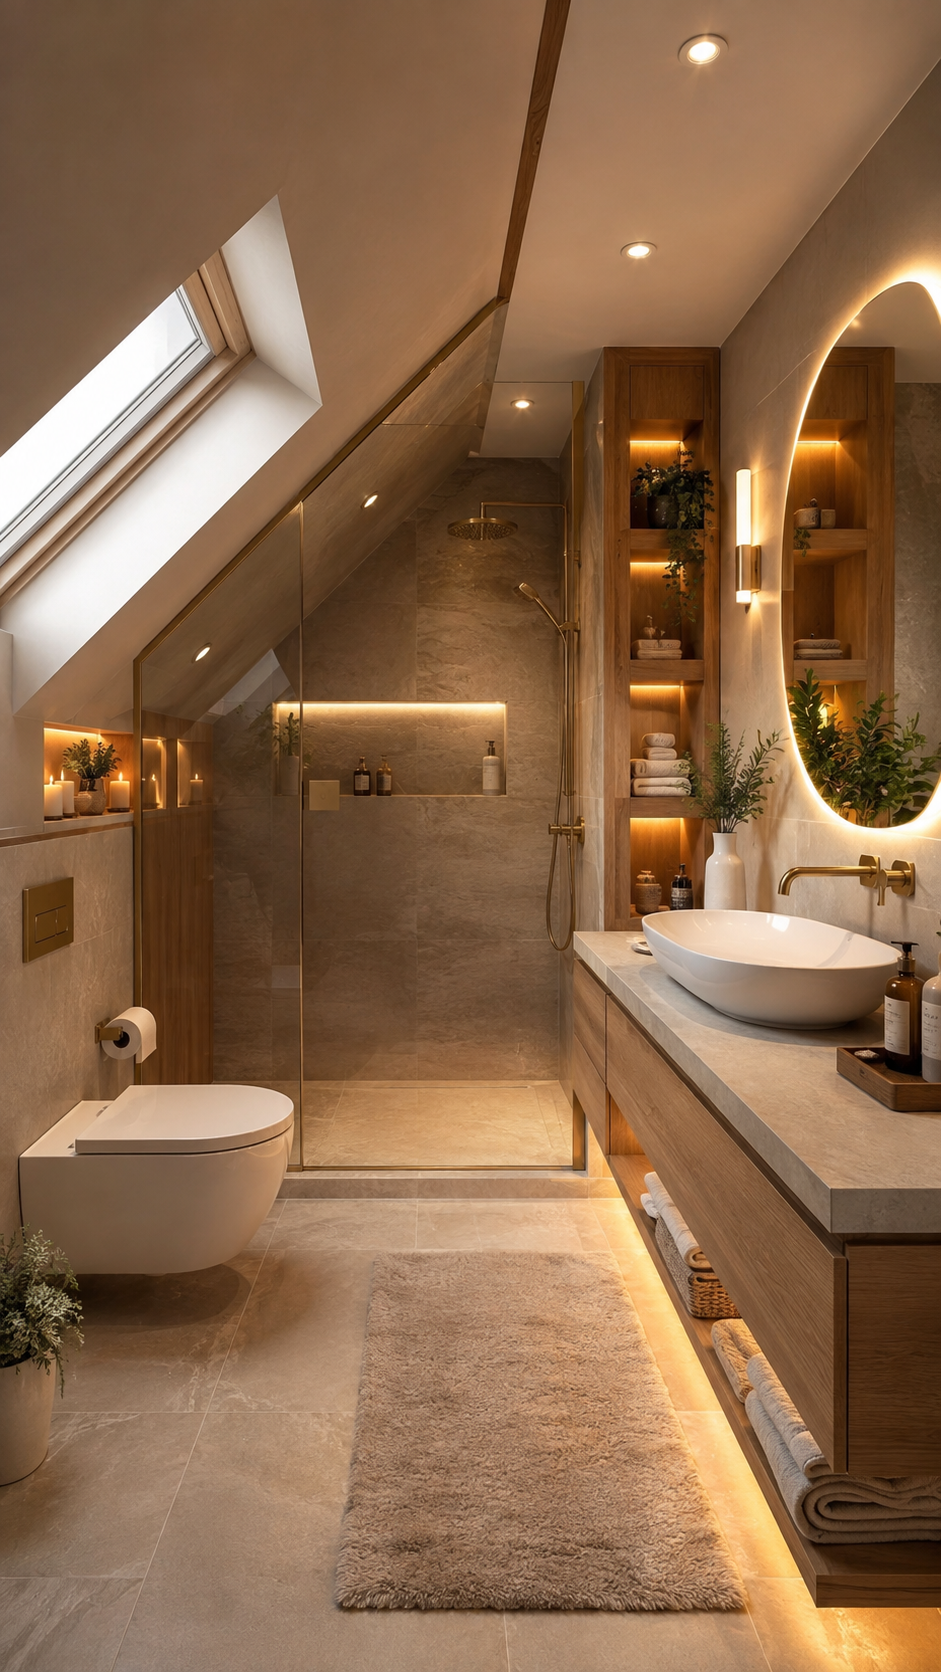
Wood and Brass Upstairs Bathroom with Tall Shelving
This wood and brass upstairs bathroom feels like a private spa beneath the roofline. Warm beige stone-look tile creates a seamless shower backdrop, while the clear glass enclosure keeps the narrow room open. Brushed brass shower fixtures, a lit horizontal niche, and soft ceiling lighting add a refined hotel-inspired finish. The long floating wood vanity brings natural texture with a pale countertop, white vessel sink, brass faucet, and tall rounded backlit mirror. A tall built-in shelving unit beside the vanity uses vertical space for towels, baskets, plants, and decor. Open shelving under the vanity, a wall-hung toilet, illuminated ledge, candles, greenery, cream rug, and skylight make the bathroom organized and relaxing.

Minimal Upstairs Bathroom with Charcoal Vanity
This minimal upstairs bathroom feels sleek, bright, and practical with white marble-look tile, crisp black accents, and clean architectural lines. The skylight brings strong daylight into the sloped ceiling, helping the pale surfaces feel open and fresh. At the back, the walk-in shower uses clear glass, white marble-look tile, matte black fixtures, and an illuminated niche with bottles and greenery. The floating charcoal vanity grounds the space with smooth cabinet fronts, a rectangular vessel sink, black wall faucet, and large oval backlit mirror. A wall-hung toilet keeps the floor clear, while the dark recessed shelf above it provides storage for towels, plants, and small accessories without cluttering the room.
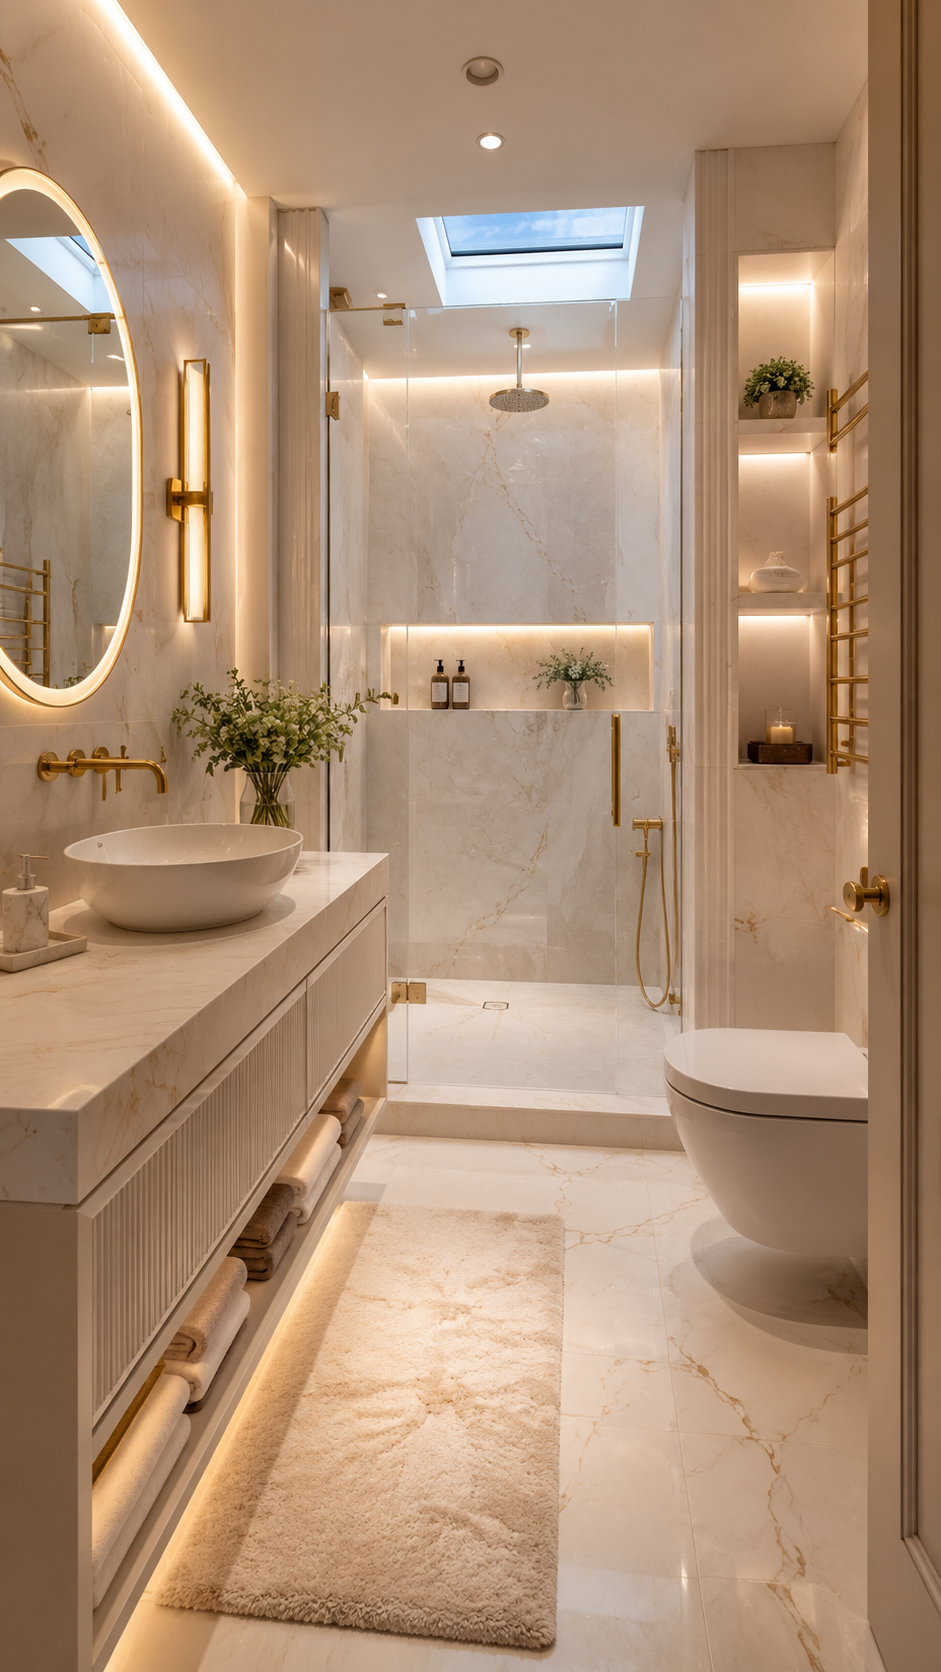
Cream Marble Upstairs Bathroom with Gold Details
This cream marble upstairs bathroom feels soft, hotel-like, and luxurious with warm gold details, gentle lighting, and smart built-in storage. The skylight above the shower brightens the narrow layout, while white and ivory marble-look stone gives the room a seamless polished backdrop. The glass walk-in shower includes brass hardware, a ceiling-mounted rainfall showerhead, a handheld fixture, and a softly lit niche for greenery and bath products. The ribbed vanity has a thick stone countertop, white vessel sink, brass wall faucet, and open towel shelf below. The backlit oval mirror, slim gold sconce, flowers, soap dispensers, wall-hung toilet, illuminated niches, gold towel rail, plush cream runner, and folded towels make the bathroom refined and comfortable.
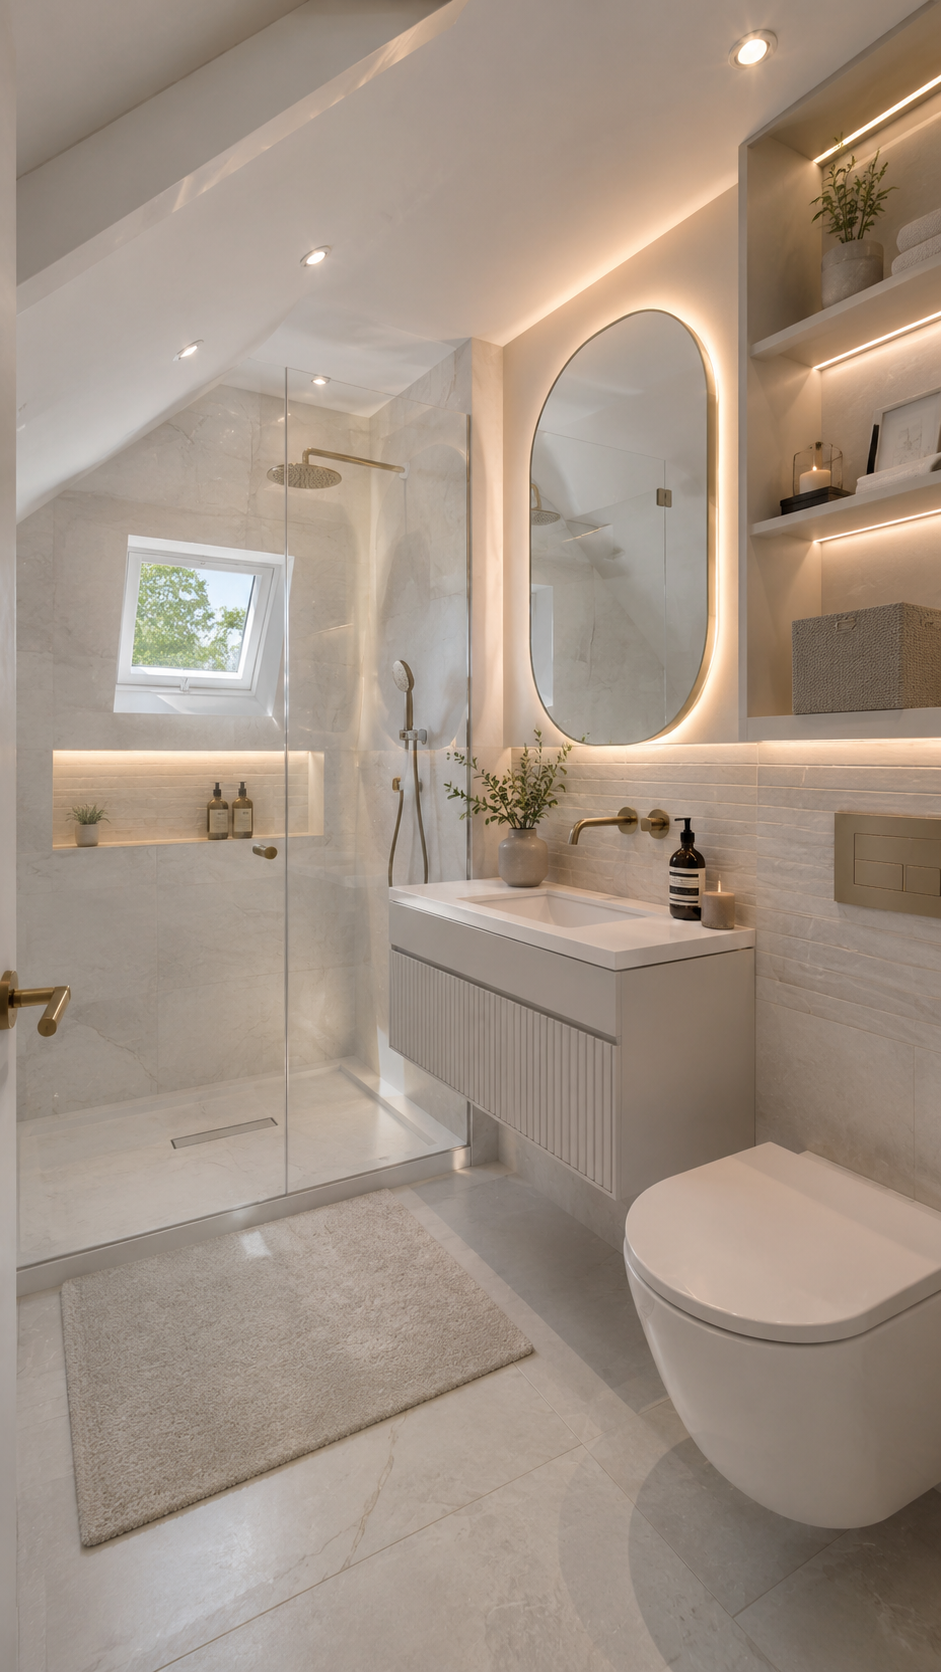
Bright Marble Upstairs Bathroom with Floating Vanity
This bright upstairs bathroom uses pale marble surfaces, warm lighting, soft neutral textures, and gold hardware to make a compact sloped-ceiling layout feel calm and luxurious. The roof window inside the shower brings in natural daylight, while the frameless glass enclosure keeps the narrow room open. Marble-look tile continues across the walls and shower, and the recessed niche adds storage with a small plant and bath bottles. The floating white vanity has lightly ribbed drawer fronts, a pale stone countertop, integrated sink, gold wall-mounted faucet, and tall oval backlit mirror. Built-in shelving beside the vanity holds folded towels, greenery, candles, framed decor, and a woven box, while the wall-hung toilet and cream rug keep the room clean and practical.
Mistakes to Avoid When Designing an Upstairs Bathroom
When planning an upstairs bathroom, small design mistakes can make the space feel cramped, uncomfortable, or difficult to maintain. A good design should work with the roofline, protect the home from moisture, and keep the layout comfortable for daily use.
- Ignoring the Sloped Ceiling: Do not force tall fixtures into low-headroom areas. Use lower sections for a bathtub, toilet, storage, or built-in shelving, and keep showers or vanities where the ceiling height is better.
- Forgetting Ventilation: Upstairs bathrooms can collect moisture quickly. Poor airflow may lead to condensation, mold, peeling paint, and damaged finishes, so plan proper ventilation, an opening skylight, or a suitable window.
- Using Too Many Dark Colors: Dark shades can look luxurious, but they need plenty of natural and artificial light. In smaller rooms, balance them with light stone, warm neutrals, soft greens, whites, or natural wood.
- Skipping Smart Storage: Toiletries and towels can quickly clutter a bathroom. Add vanity drawers, recessed niches, floating shelves, tall cabinets, baskets, or built-in storage from the beginning.
- Choosing Oversized Fixtures: A large bathtub or wide vanity may look beautiful in photos but can make a narrow upstairs bathroom uncomfortable. Measure carefully and leave enough walking space.
- Relying on One Ceiling Light: One light is rarely enough. Combine recessed lights, mirror lighting, sconces, LED strips, and soft accent lighting for a more polished bathroom.
- Ignoring Waterproofing: Upstairs bathrooms need durable waterproofing, slip-resistant flooring, and easy-to-clean surfaces because leaks and moisture problems can affect the rooms below.
- Overdecorating the Room: Too many accessories, baskets, plants, colors, and patterns can make a compact bathroom feel busy. Keep the styling simple, coordinated, and practical.
Upstairs Bathroom Design Elements to Use
For a complete upstairs bathroom design, focus on light, storage, layout, and materials that work with the architecture. Skylights, wall-mounted vanities, glass shower screens, recessed shower niches, floating shelves, built-in cabinets, over-toilet storage, freestanding bathtubs, oval mirrors, layered lighting, warm LED strips, brass fixtures, matte black hardware, marble-look tiles, wood vanities, baskets, soft rugs, candles, and greenery can all help create a stylish and functional bathroom. Keep the design balanced by using clear walkways, moisture-friendly finishes, good ventilation, easy storage, and a simple color palette. You can also complete the look with bold powder room ideas, lavender bathroom ideas, and bathroom vanity design ideas.
Final Words
Upstairs bathroom ideas are perfect for creating a space that feels stylish, organized, bright, and comfortable, even when the room has a sloped ceiling or compact layout. Whether you choose a skylight, floating vanity, walk-in shower, freestanding tub, built-in shelves, gold fixtures, black accents, marble-look tiles, wood cabinetry, plants, baskets, or warm lighting, the right design can make the bathroom both beautiful and practical. The best upstairs bathroom should balance elegance with everyday function by using smart storage, good ventilation, layered lighting, durable materials, and a layout that works with the roofline. With thoughtful planning, your upstairs bathroom can become a relaxing retreat that feels polished, peaceful, and perfectly suited to daily life.